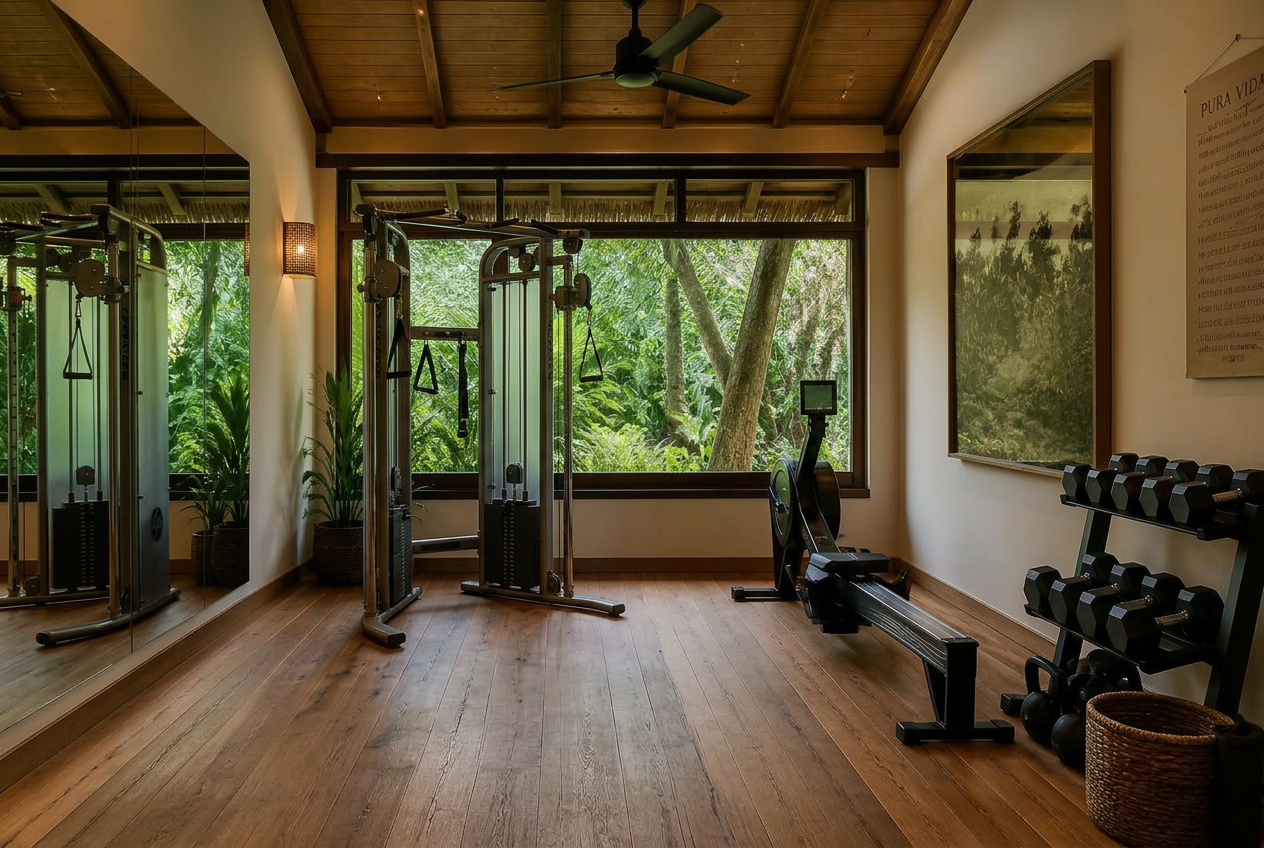
Gymnasium
Cardio, resistance machines, free weights, and open floor space, naturally ventilated and looking out into the forest.
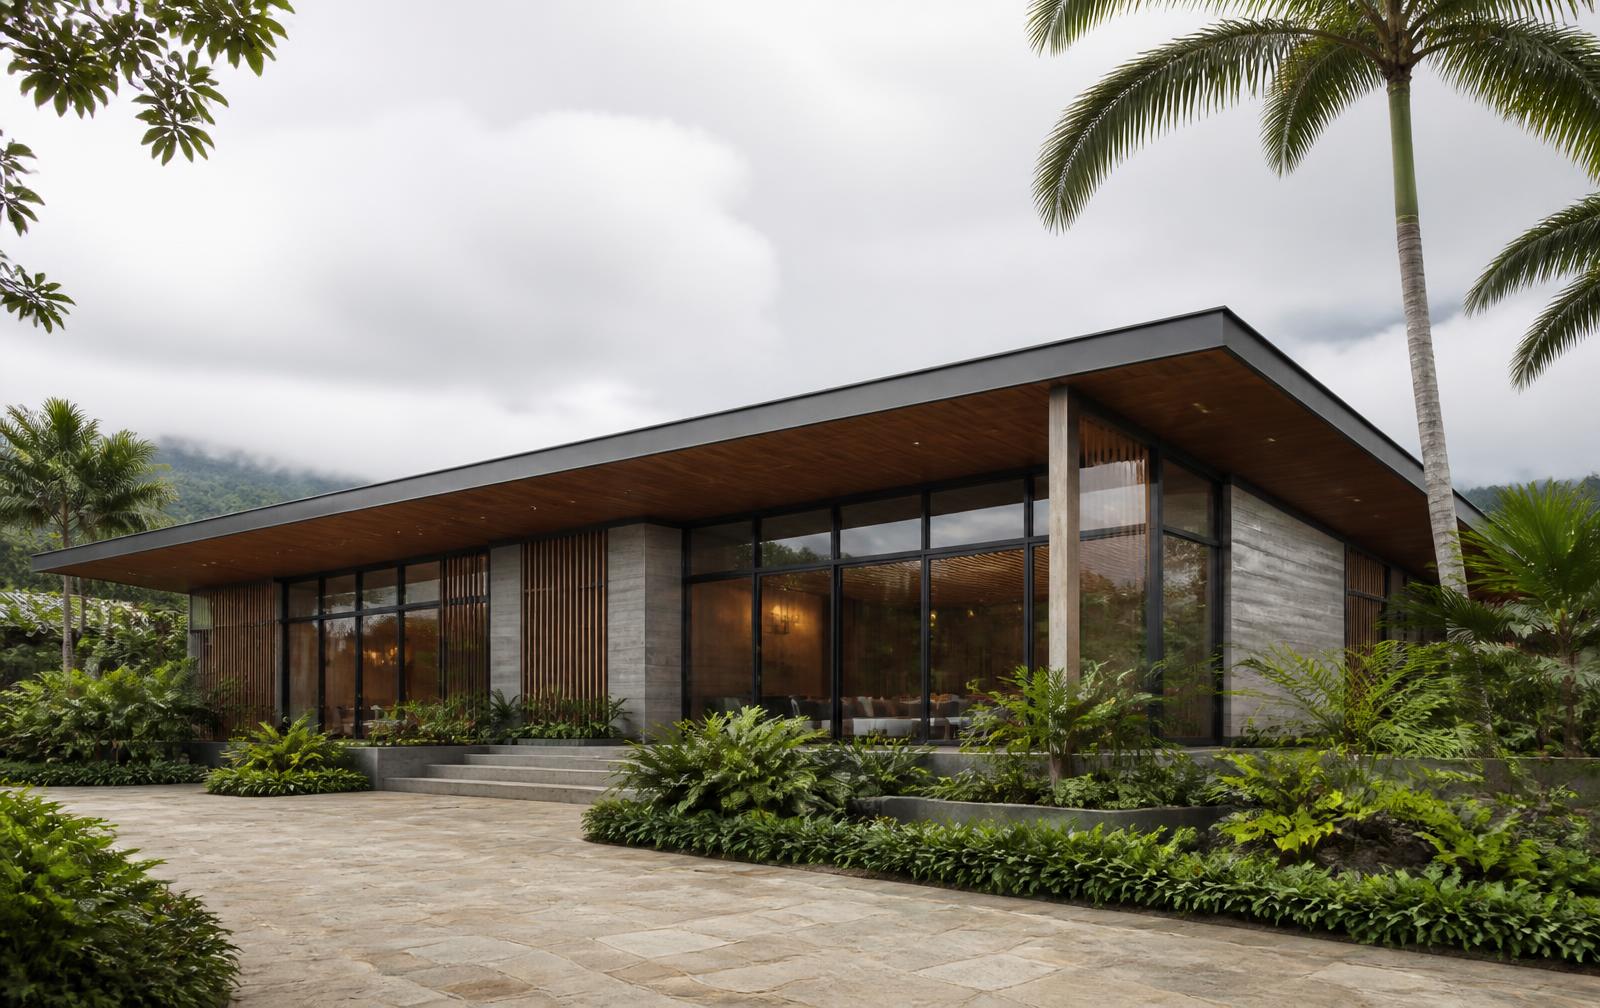
El Santuario is planned around one generous shared building and a set of outdoor spaces that keep residents outside, moving, and together. Everything below is part of the current design.
Cardio, resistance machines, free weights, and open floor space, naturally ventilated and looking out into the forest.
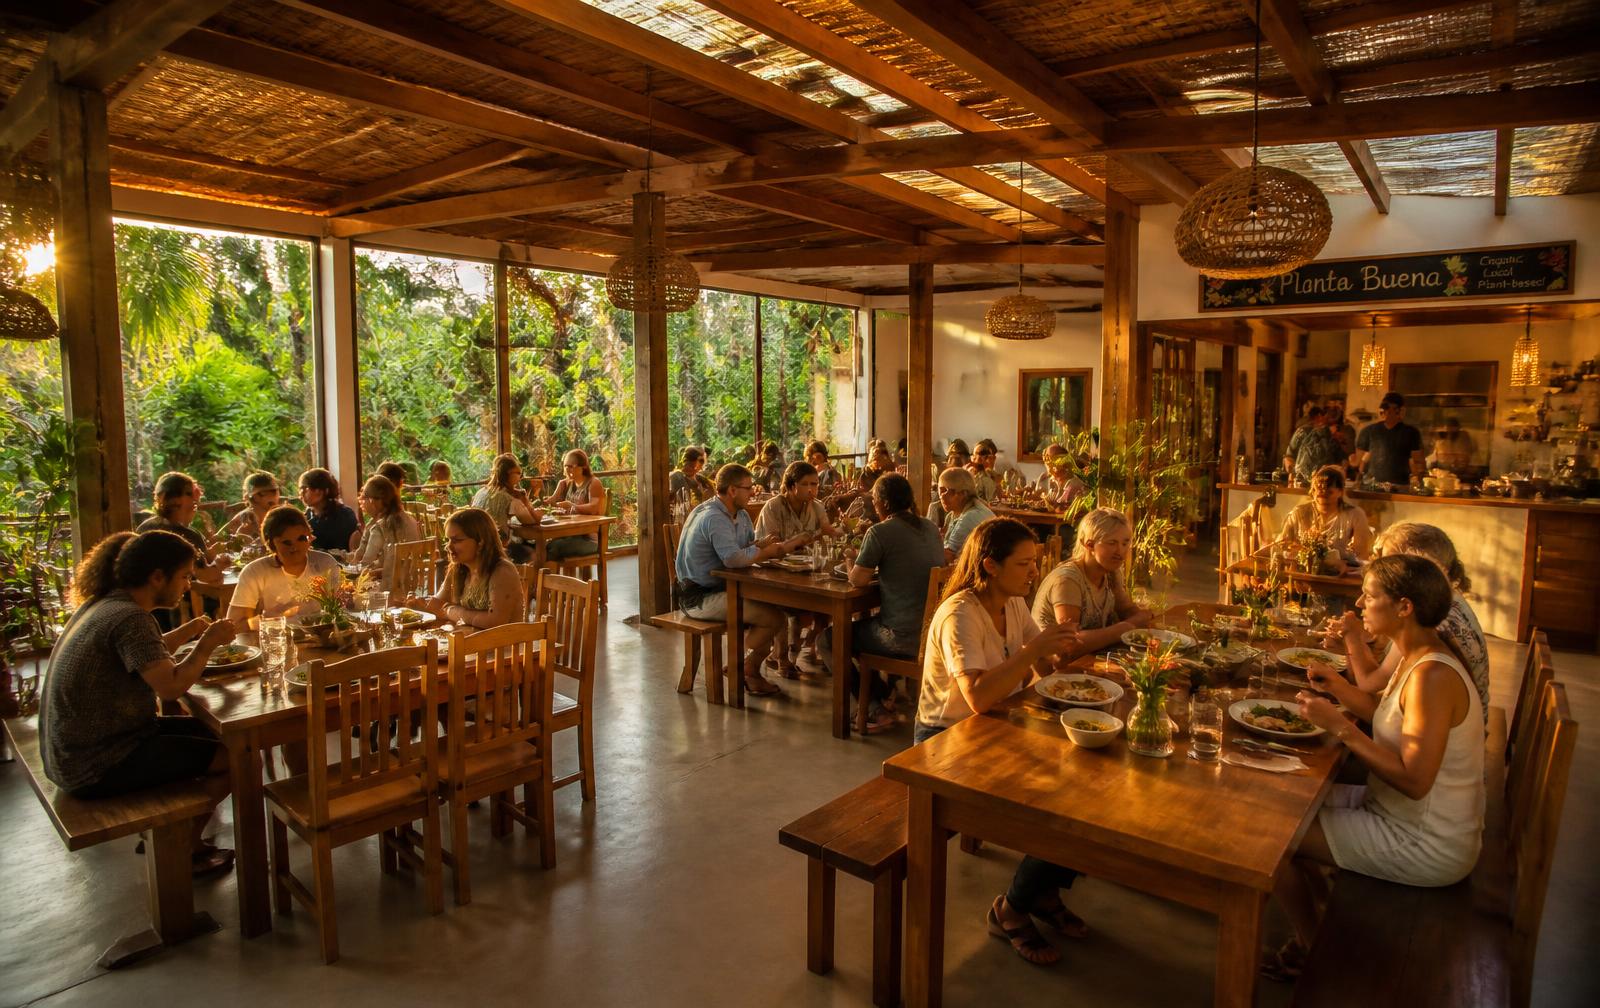
Communal tables for shared plant-based meals, potlucks, and community gatherings.
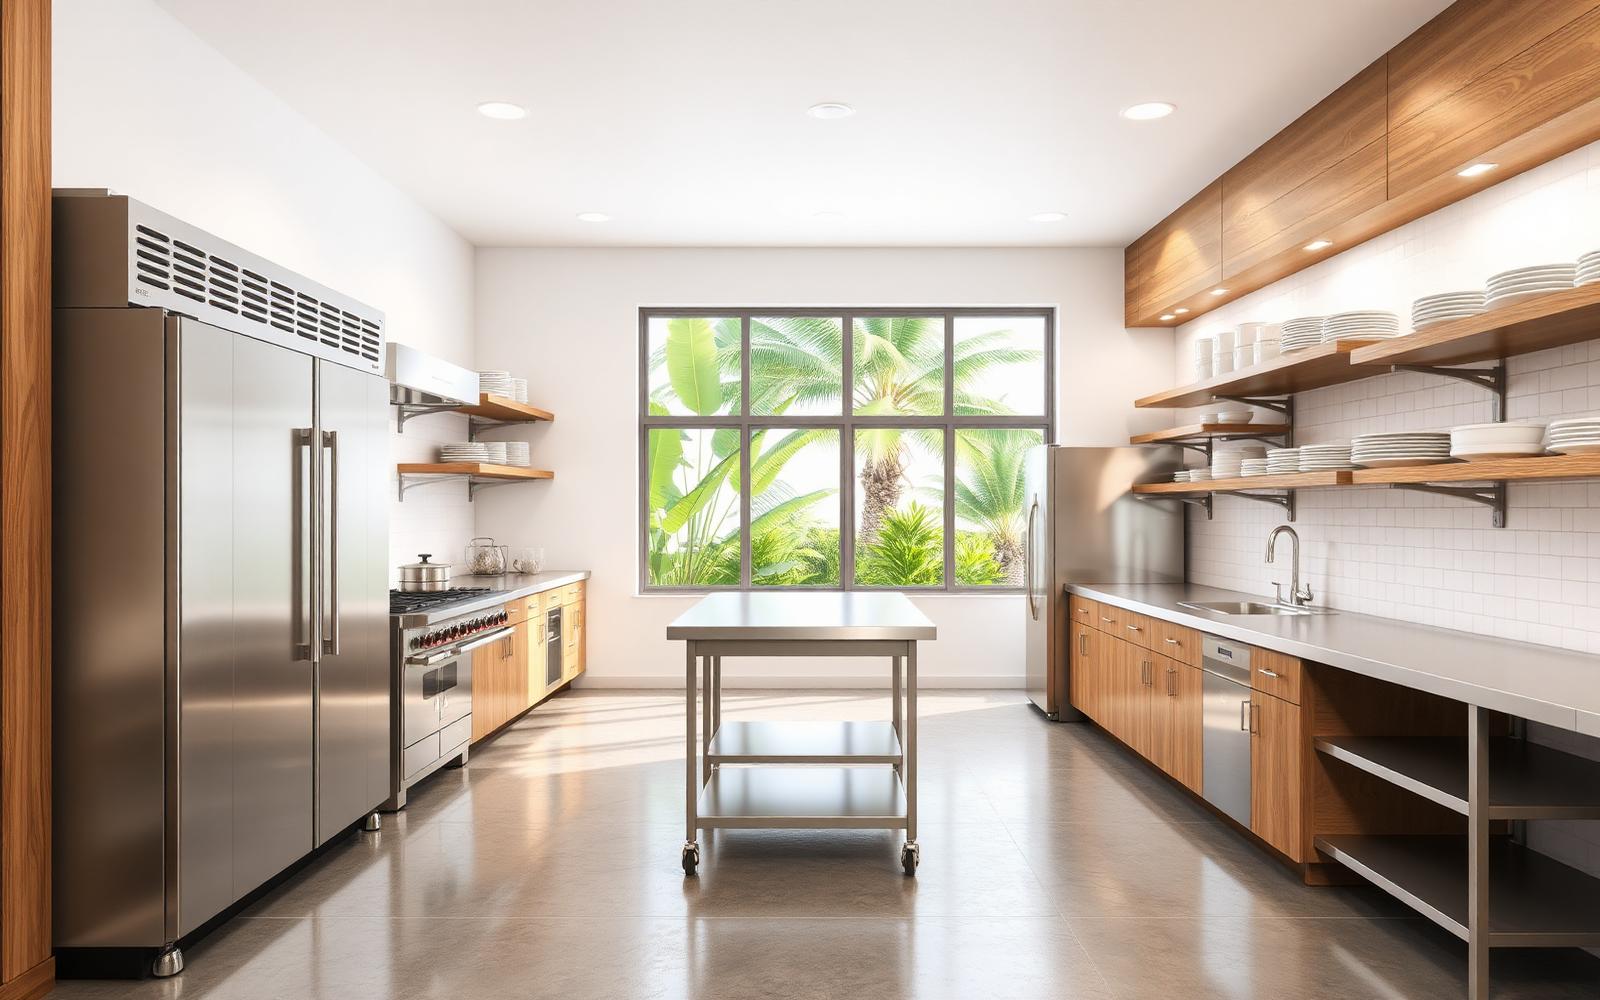
Two ranges, two large refrigerators, and generous prep space for community cooking and classes.
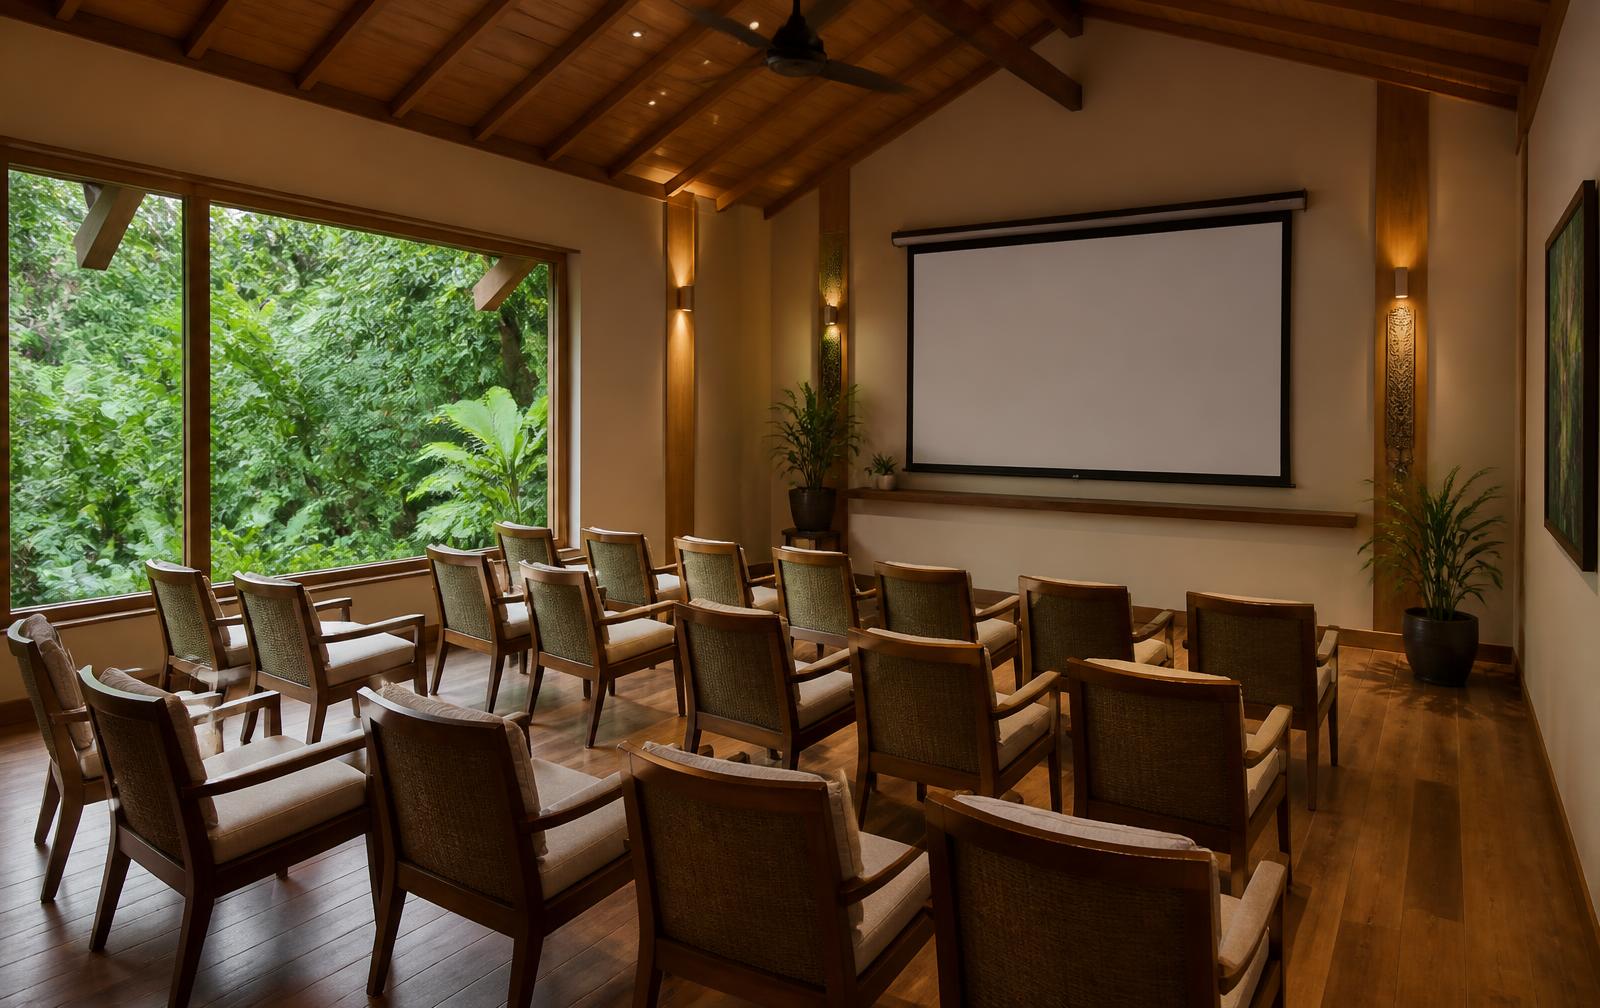
A screening room that doubles as a lecture and workshop space for around twenty people.
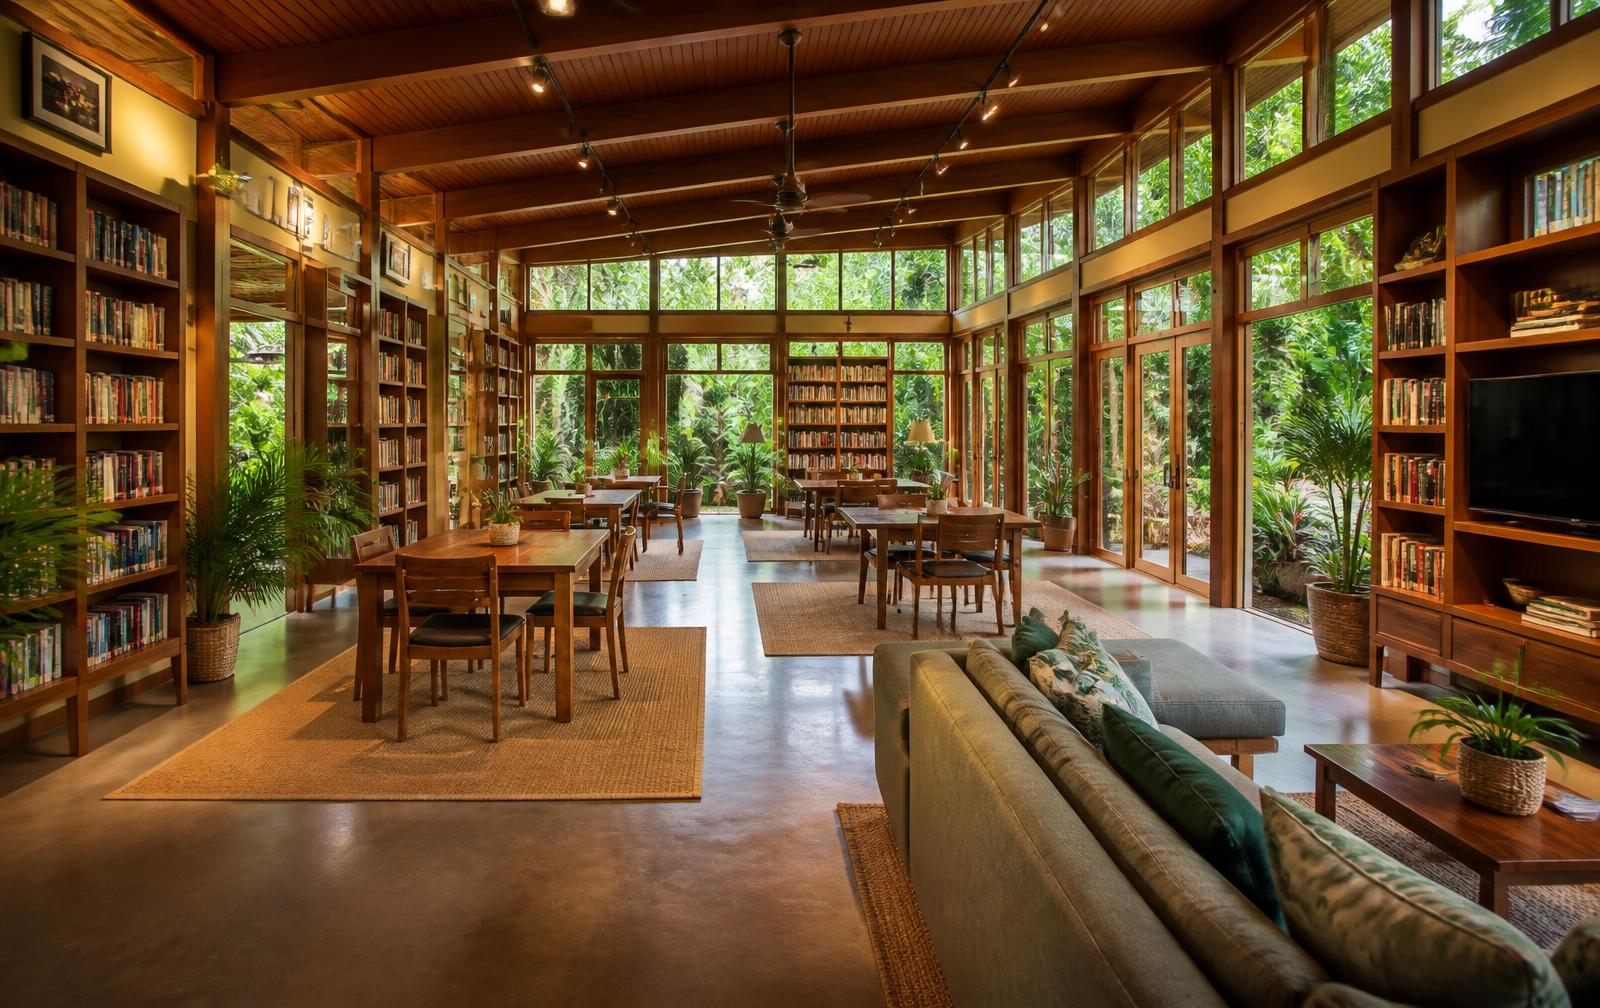
Books, board games, cards, and a comfortable television lounge.
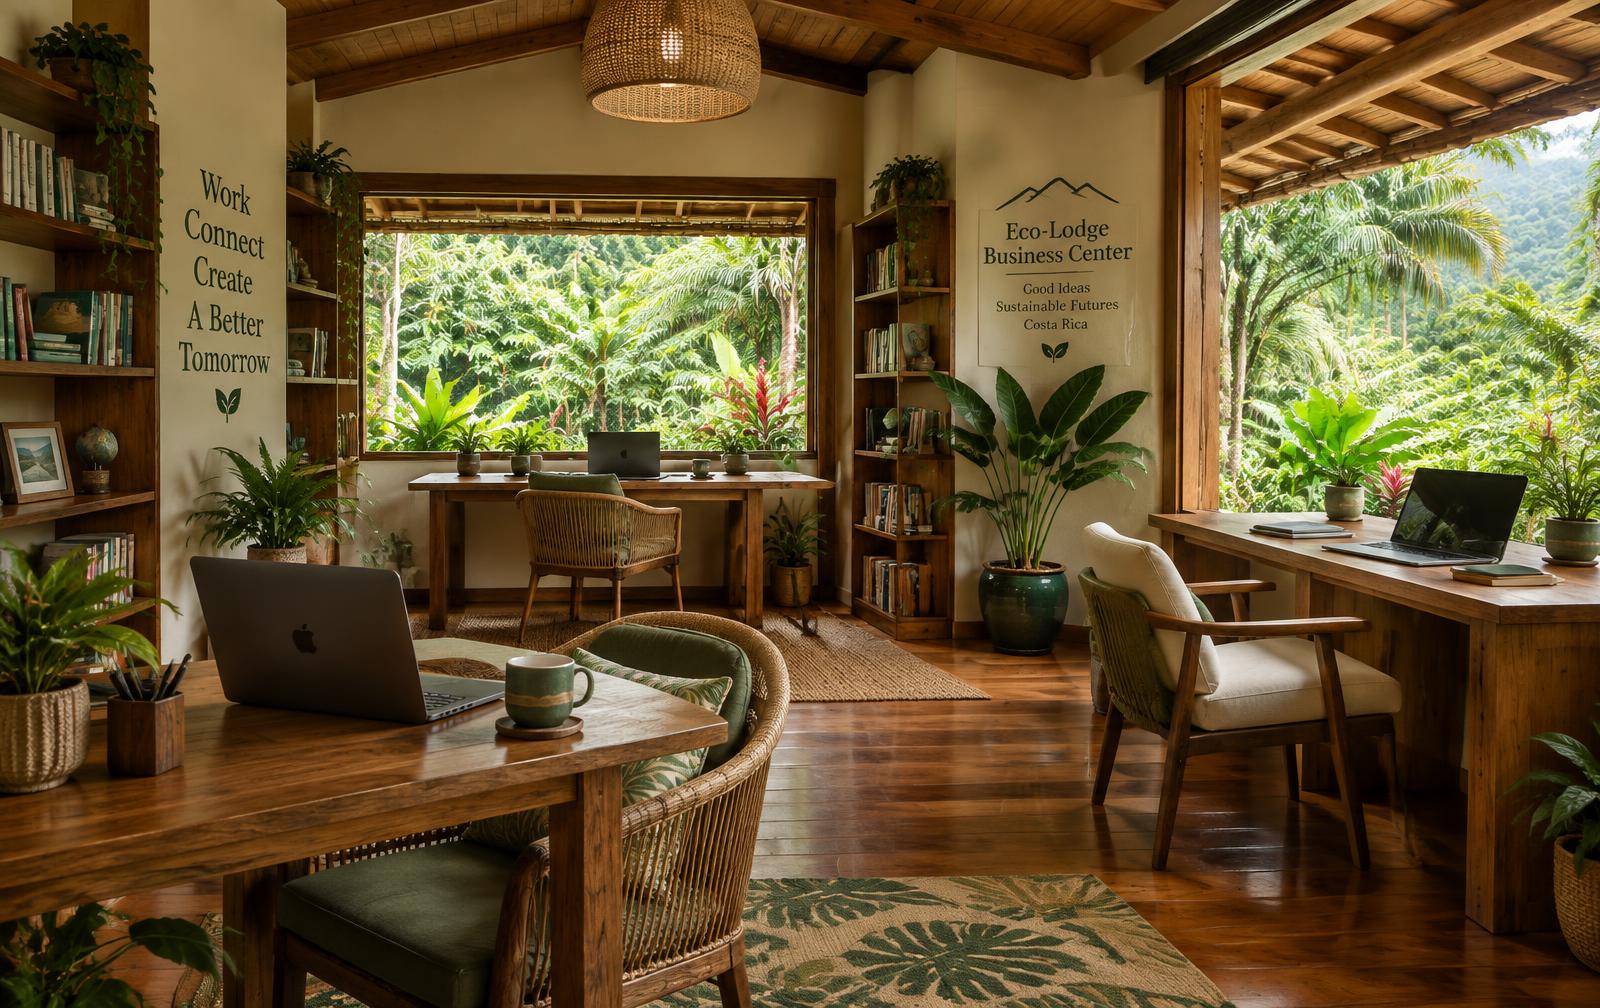
A quiet shared office with desks, reliable internet, and space to work or take calls.
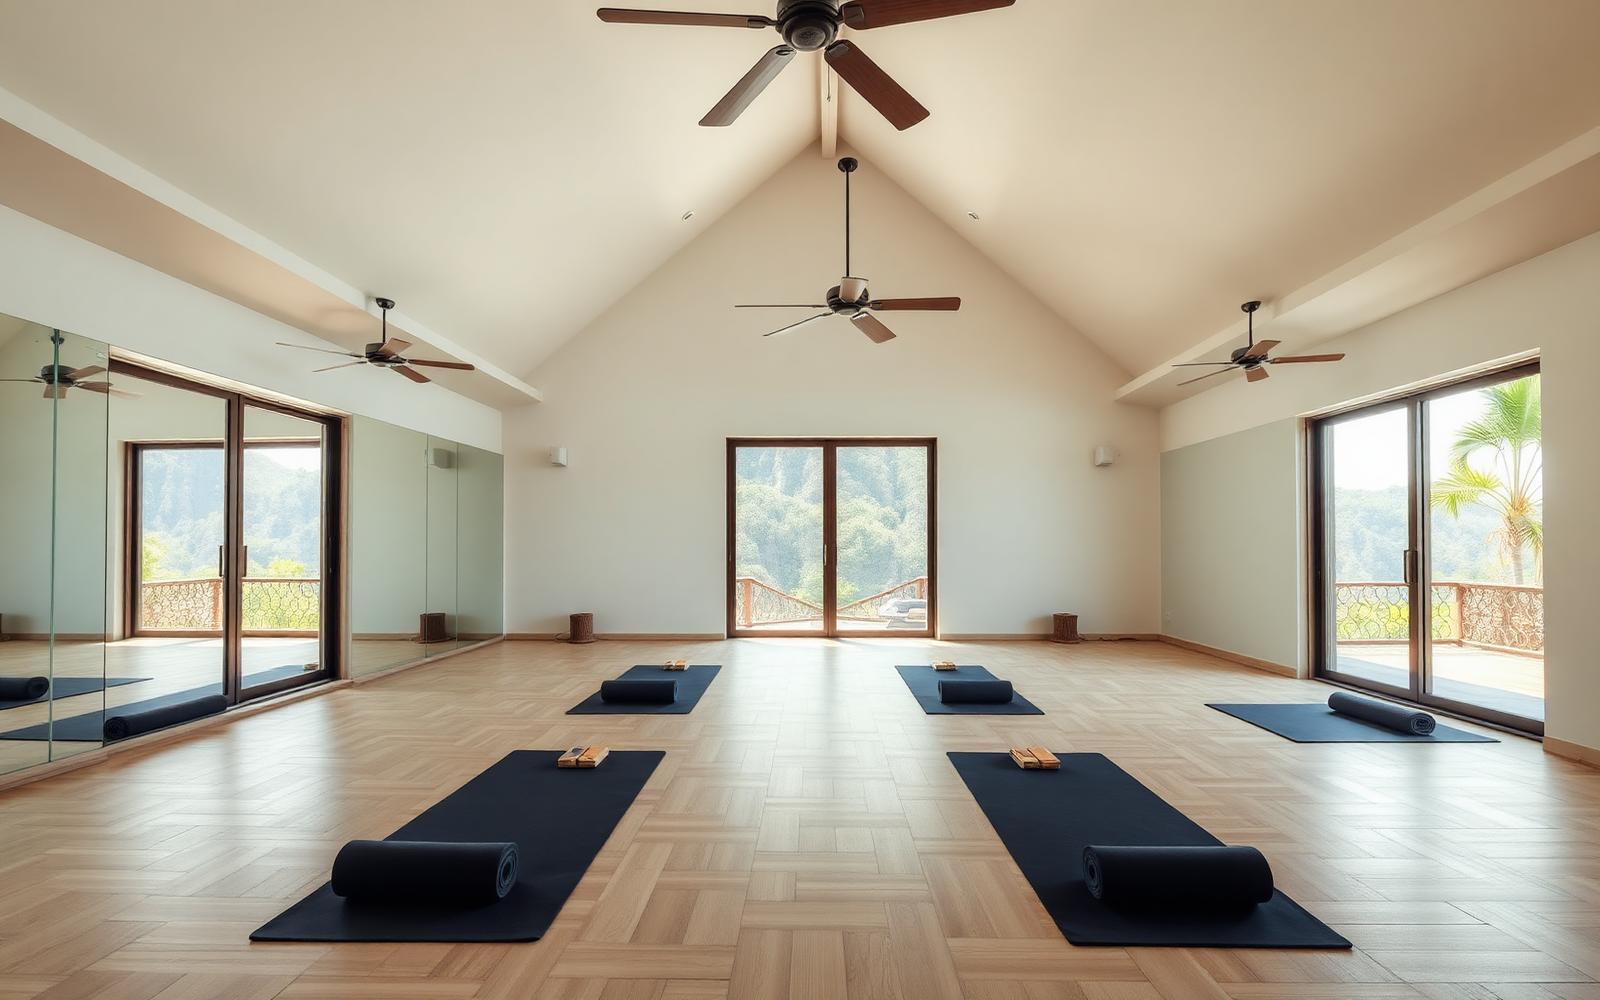
An open studio for yoga, movement, meditation, and community classes.
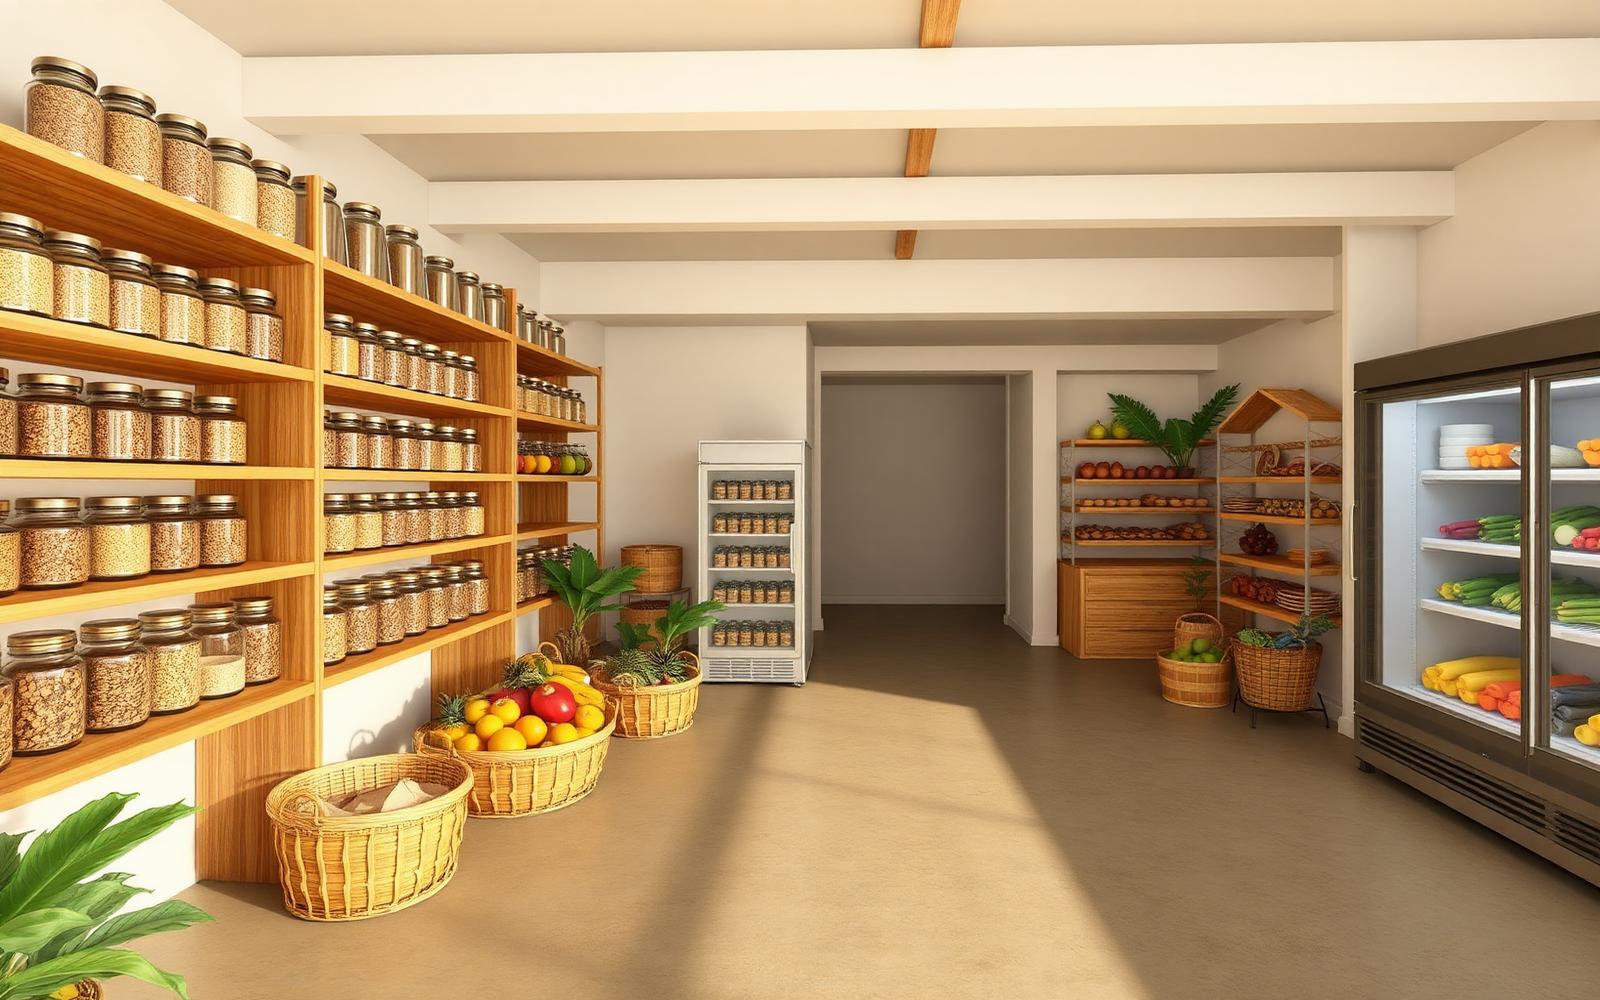
A small on-site market and pantry with bulk staples, fresh produce, and everyday essentials.
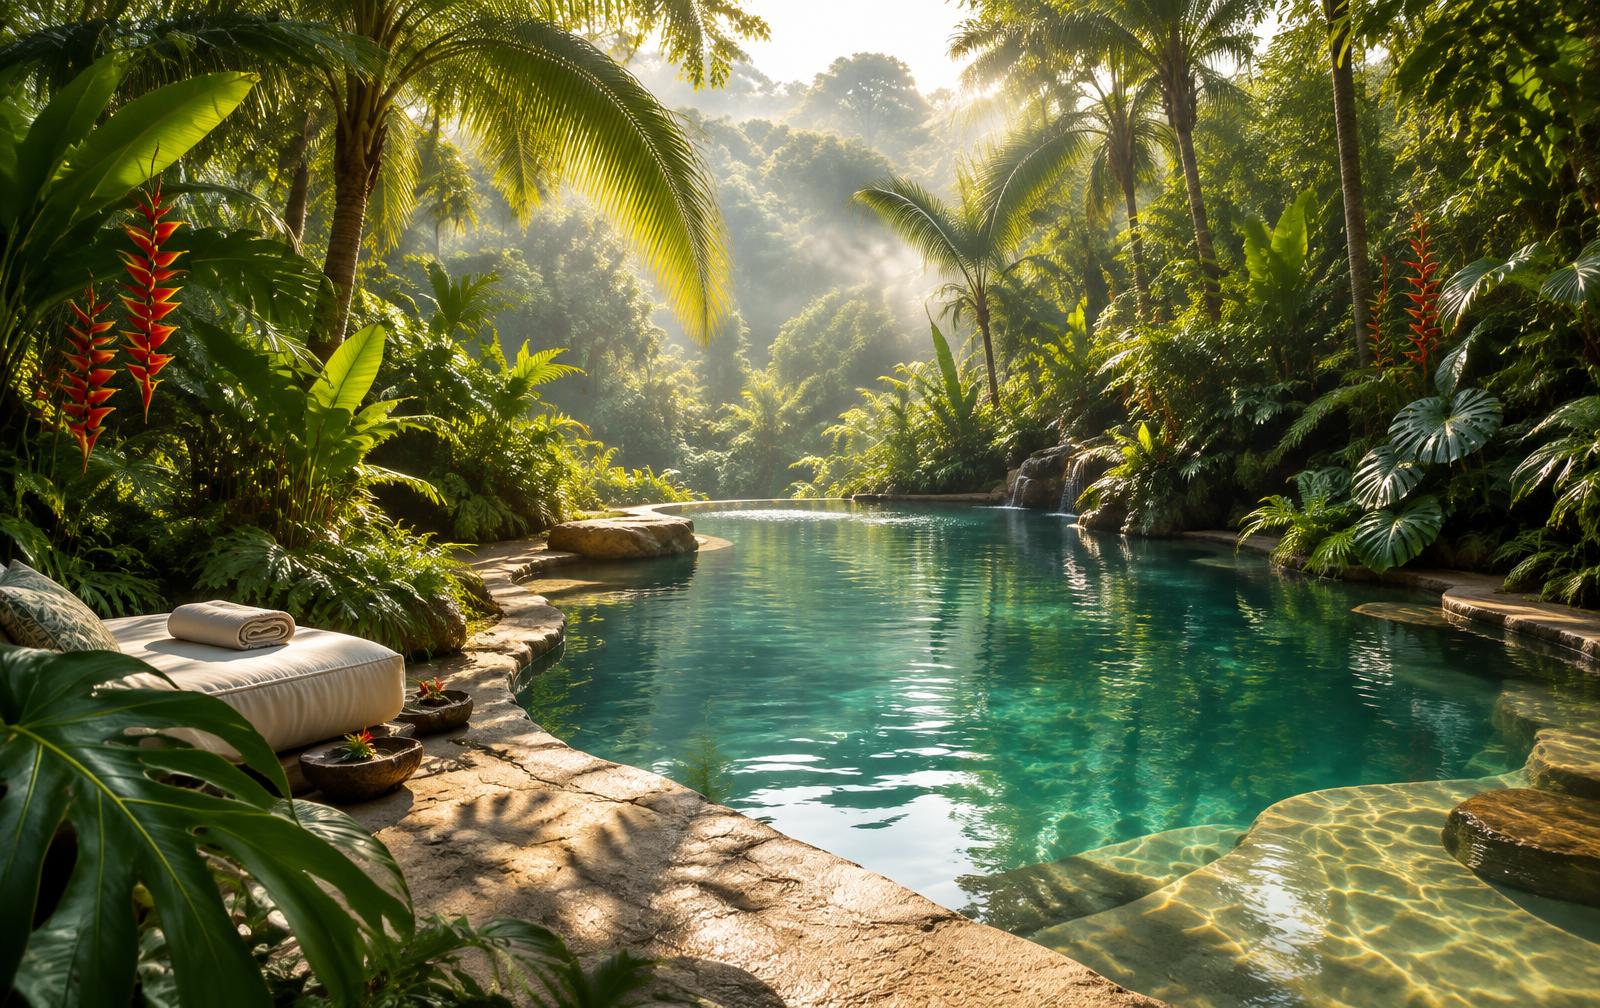
A cool dipping pool and a hot tub on the clubhouse terrace, with sun deck and shade.
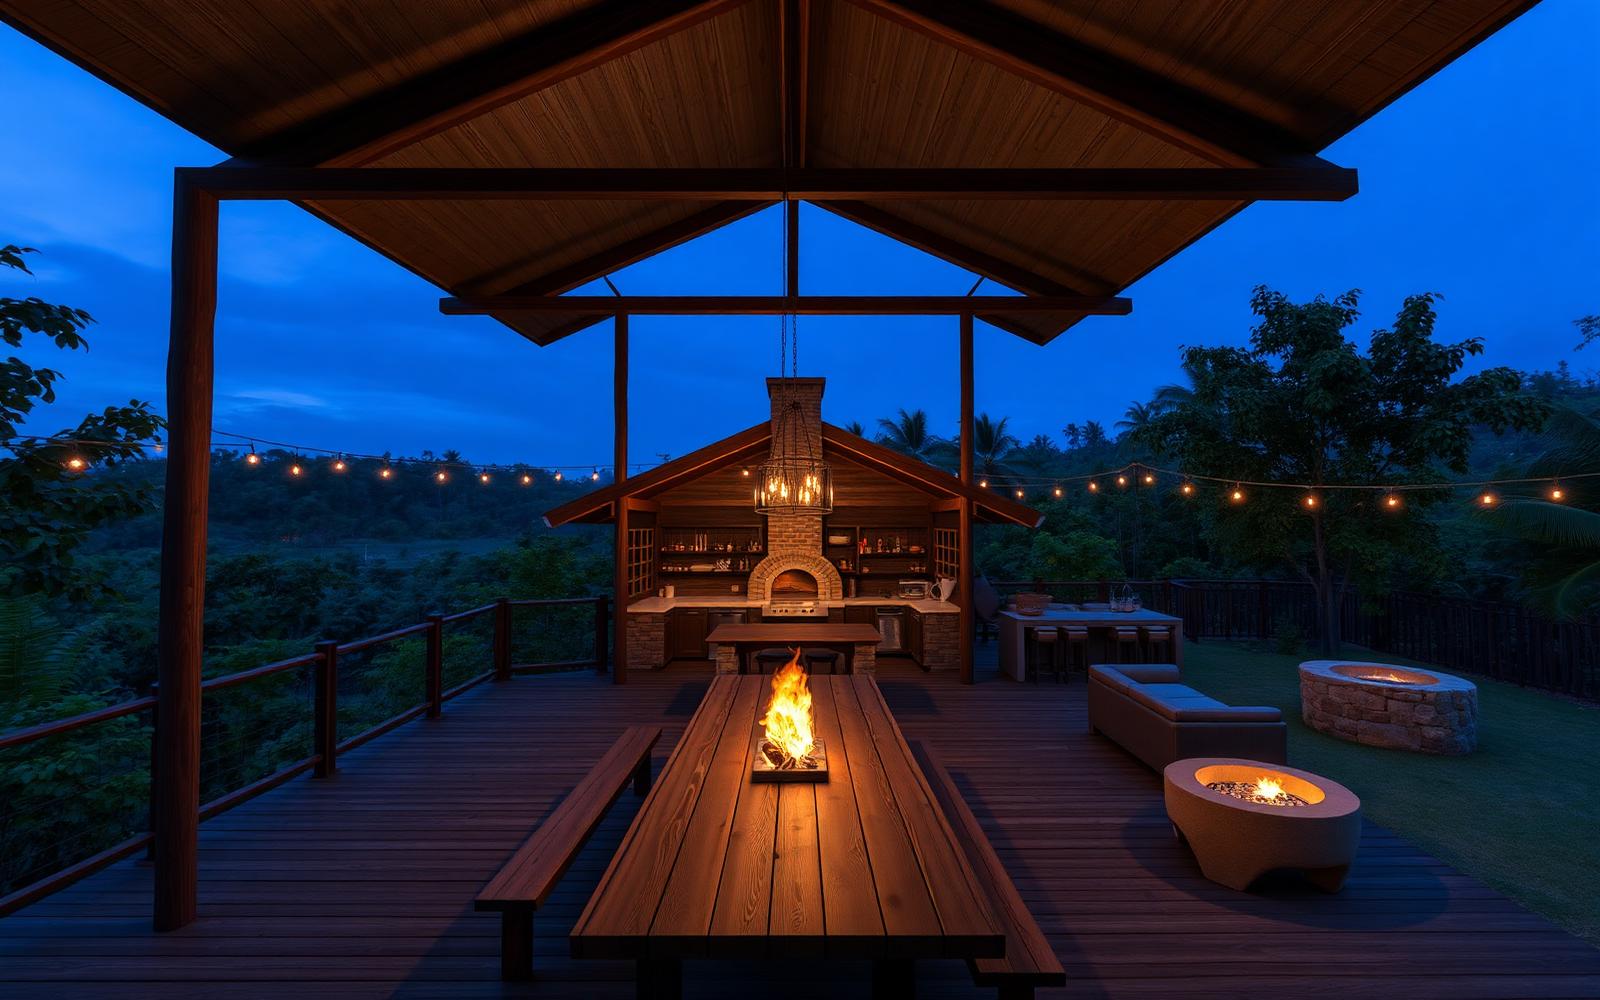
A covered outdoor kitchen with wood-fired oven, long table, and a fire pit lounge for evenings.
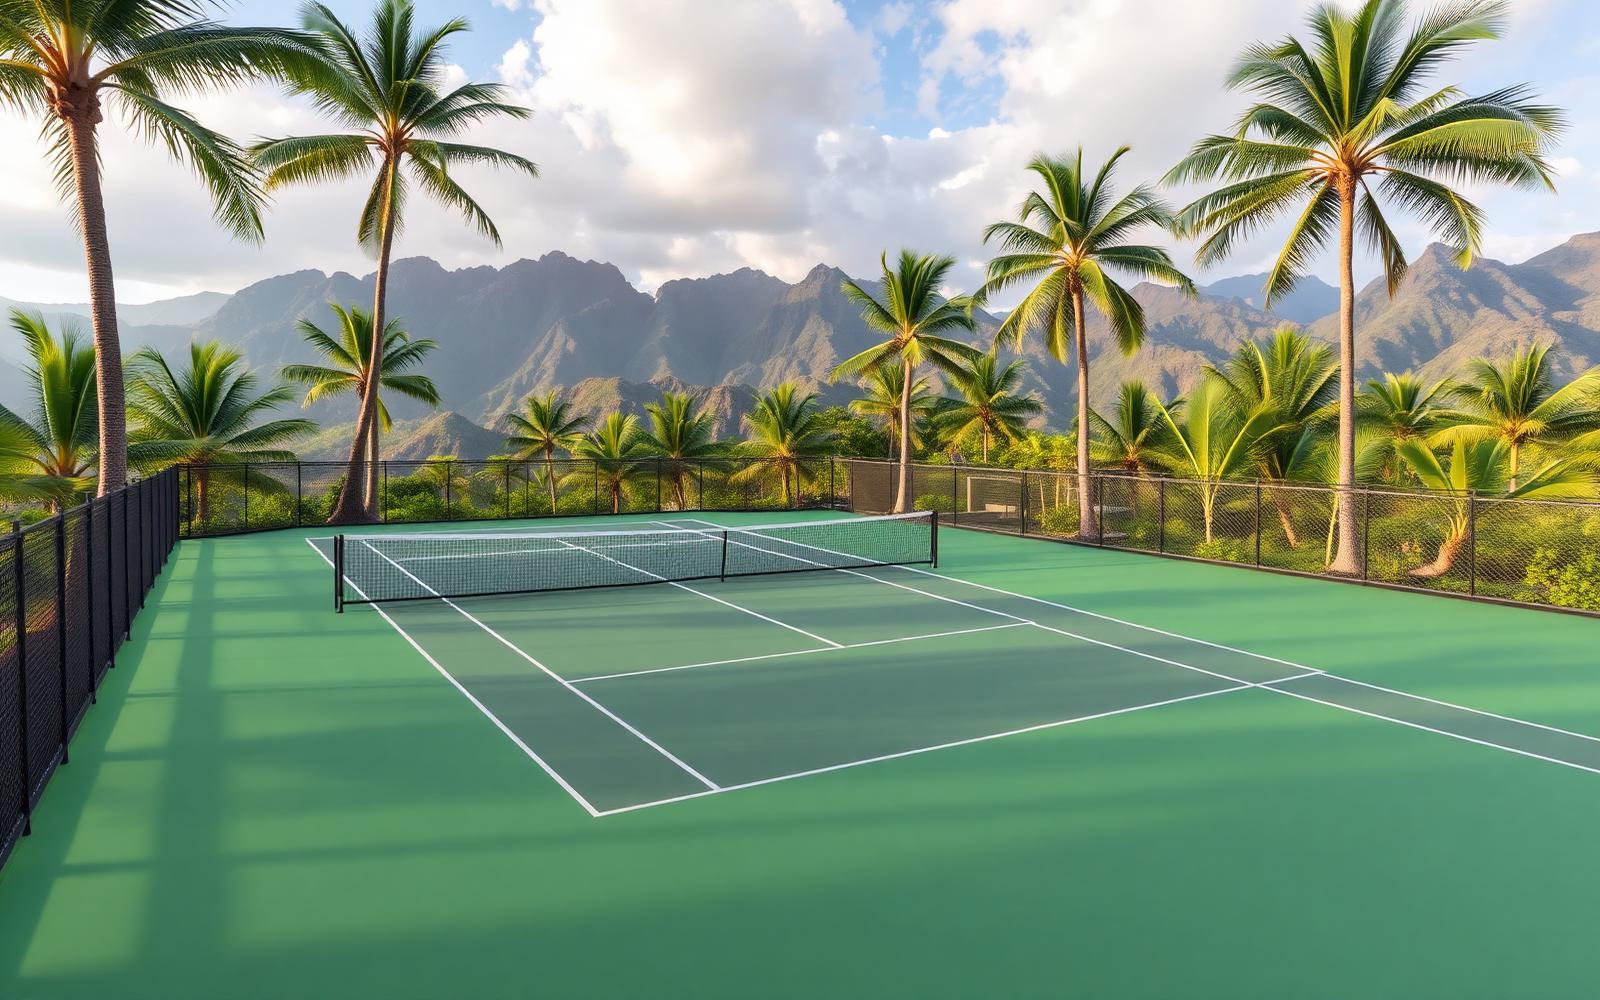
A multi-use court for tennis and pickleball, tucked into the landscape at the edge of the loop.
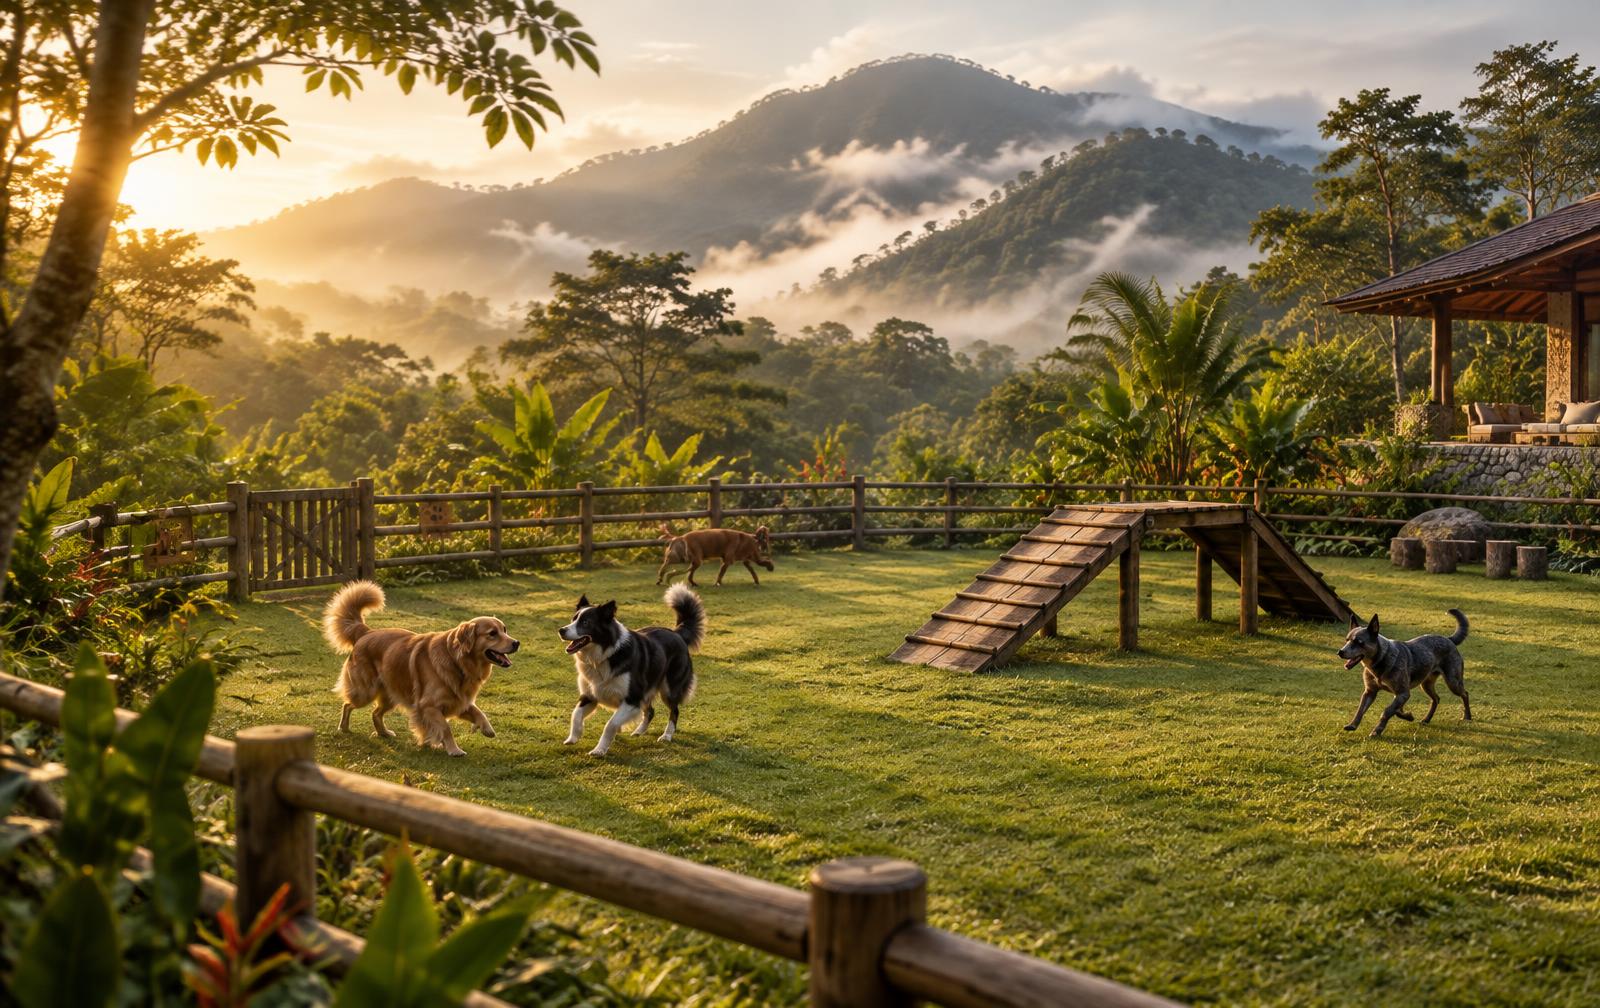
A fenced, grassy run with wooden agility equipment, where resident dogs can play off-leash together.
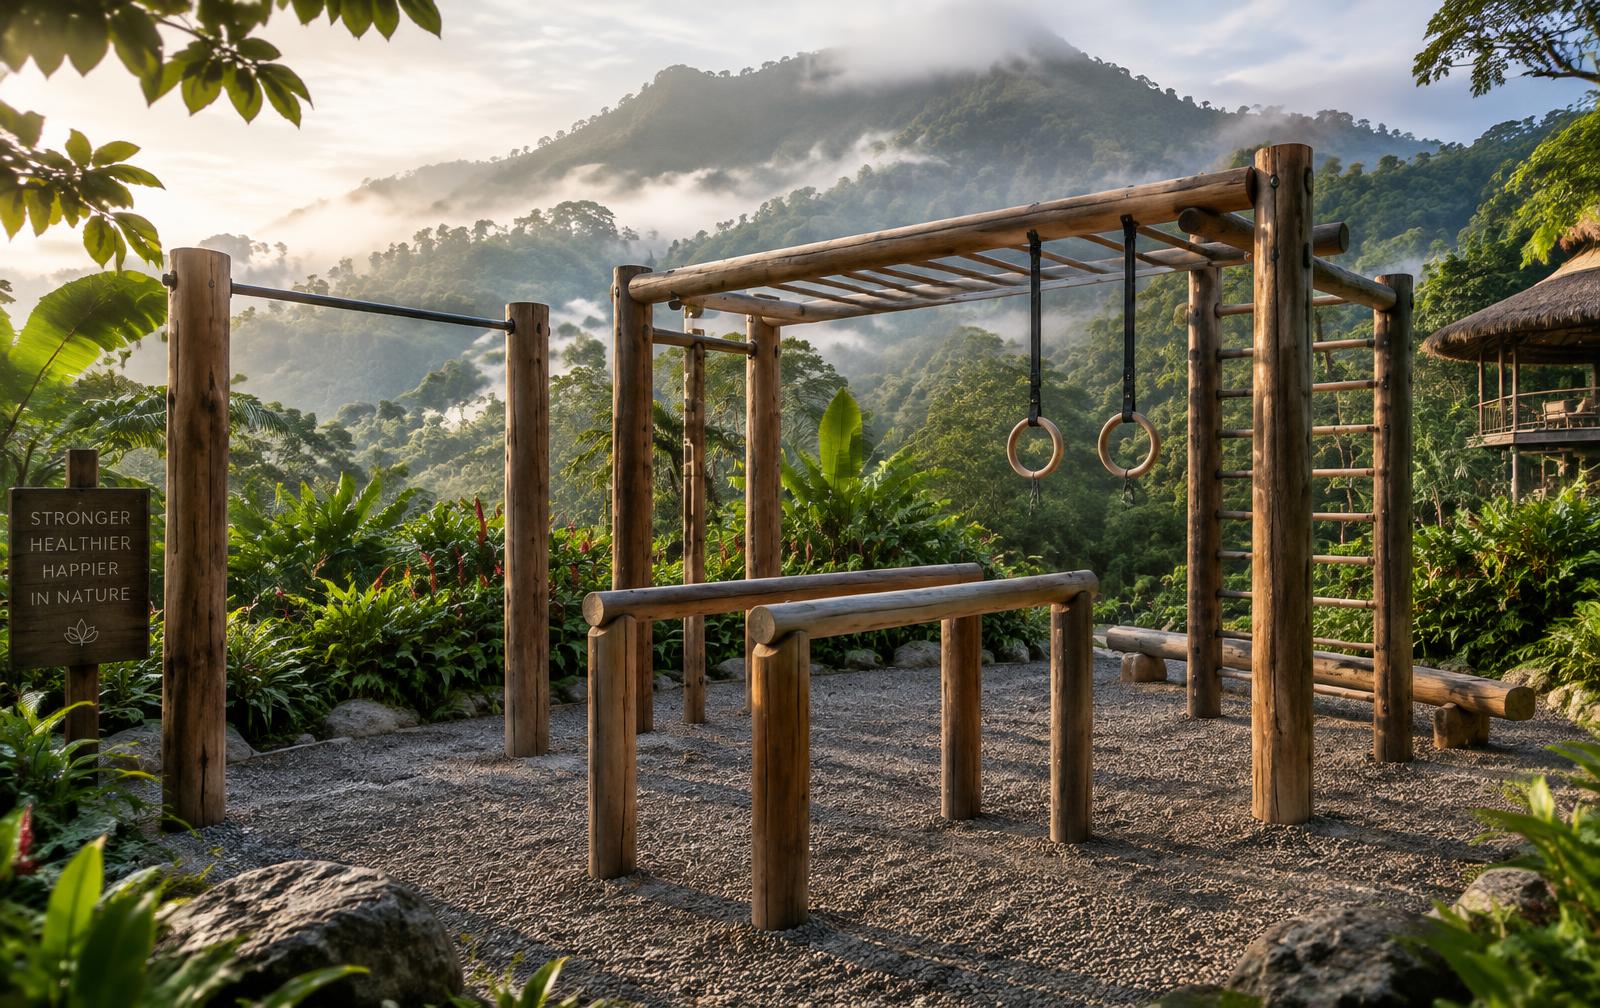
Pull-up bars, parallel bars, monkey bars, and rings built from timber, for strength training in the open air.
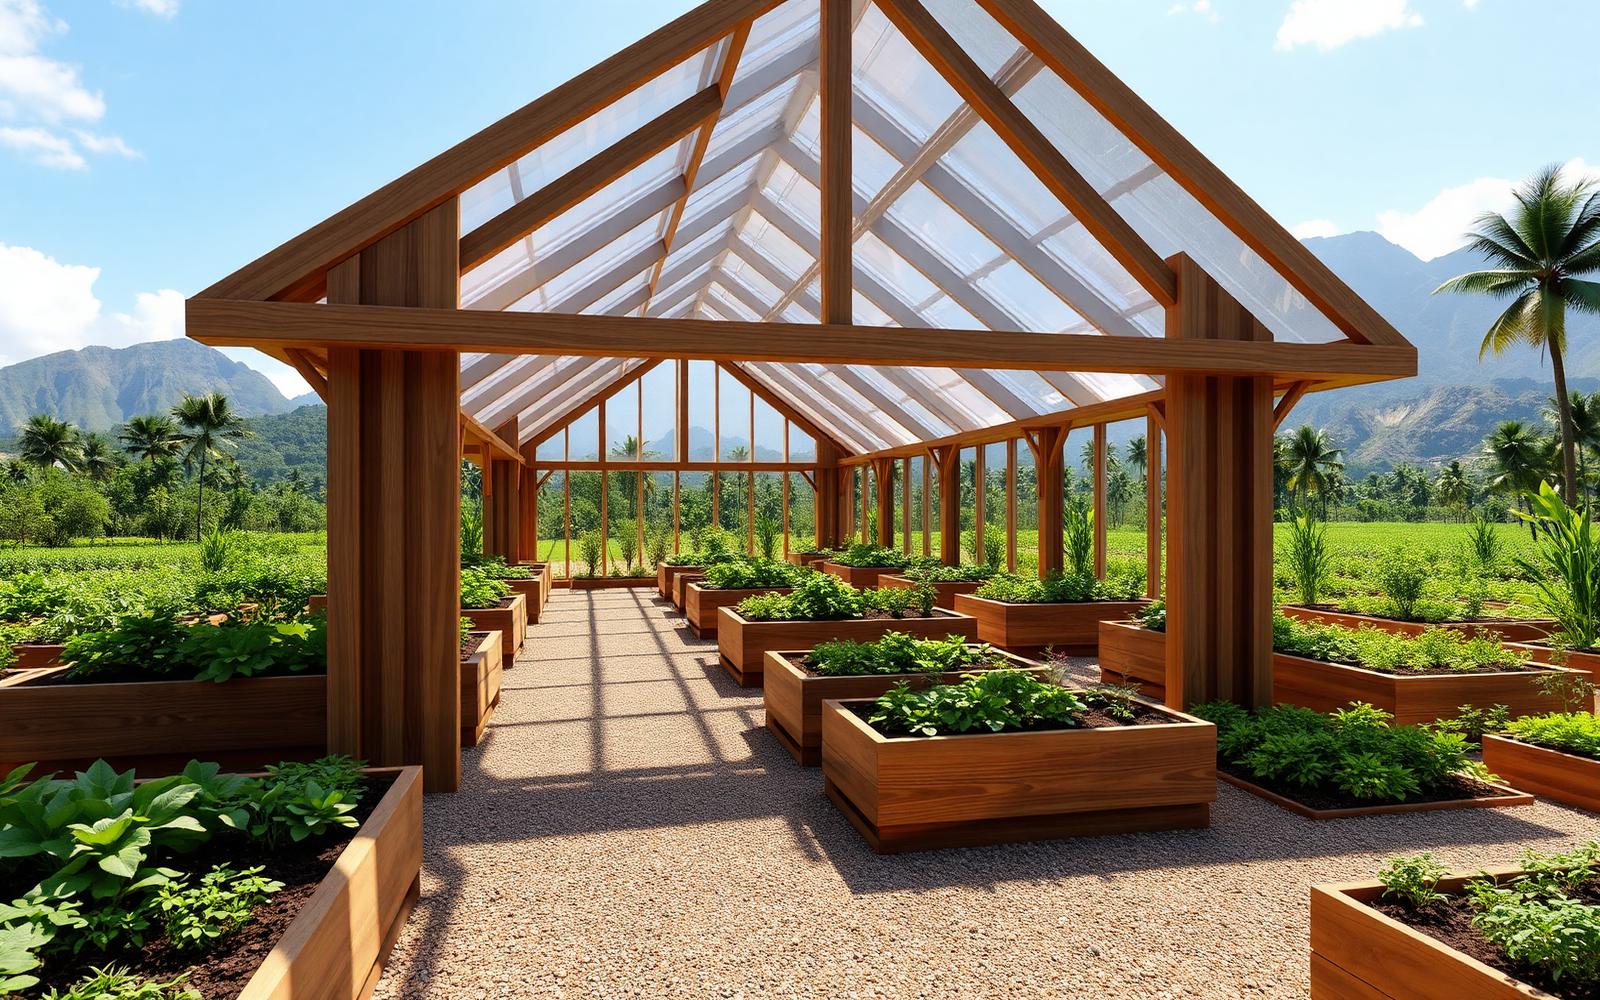
A greenhouse and organic garden beds growing vegetables, herbs, and starts for residents.
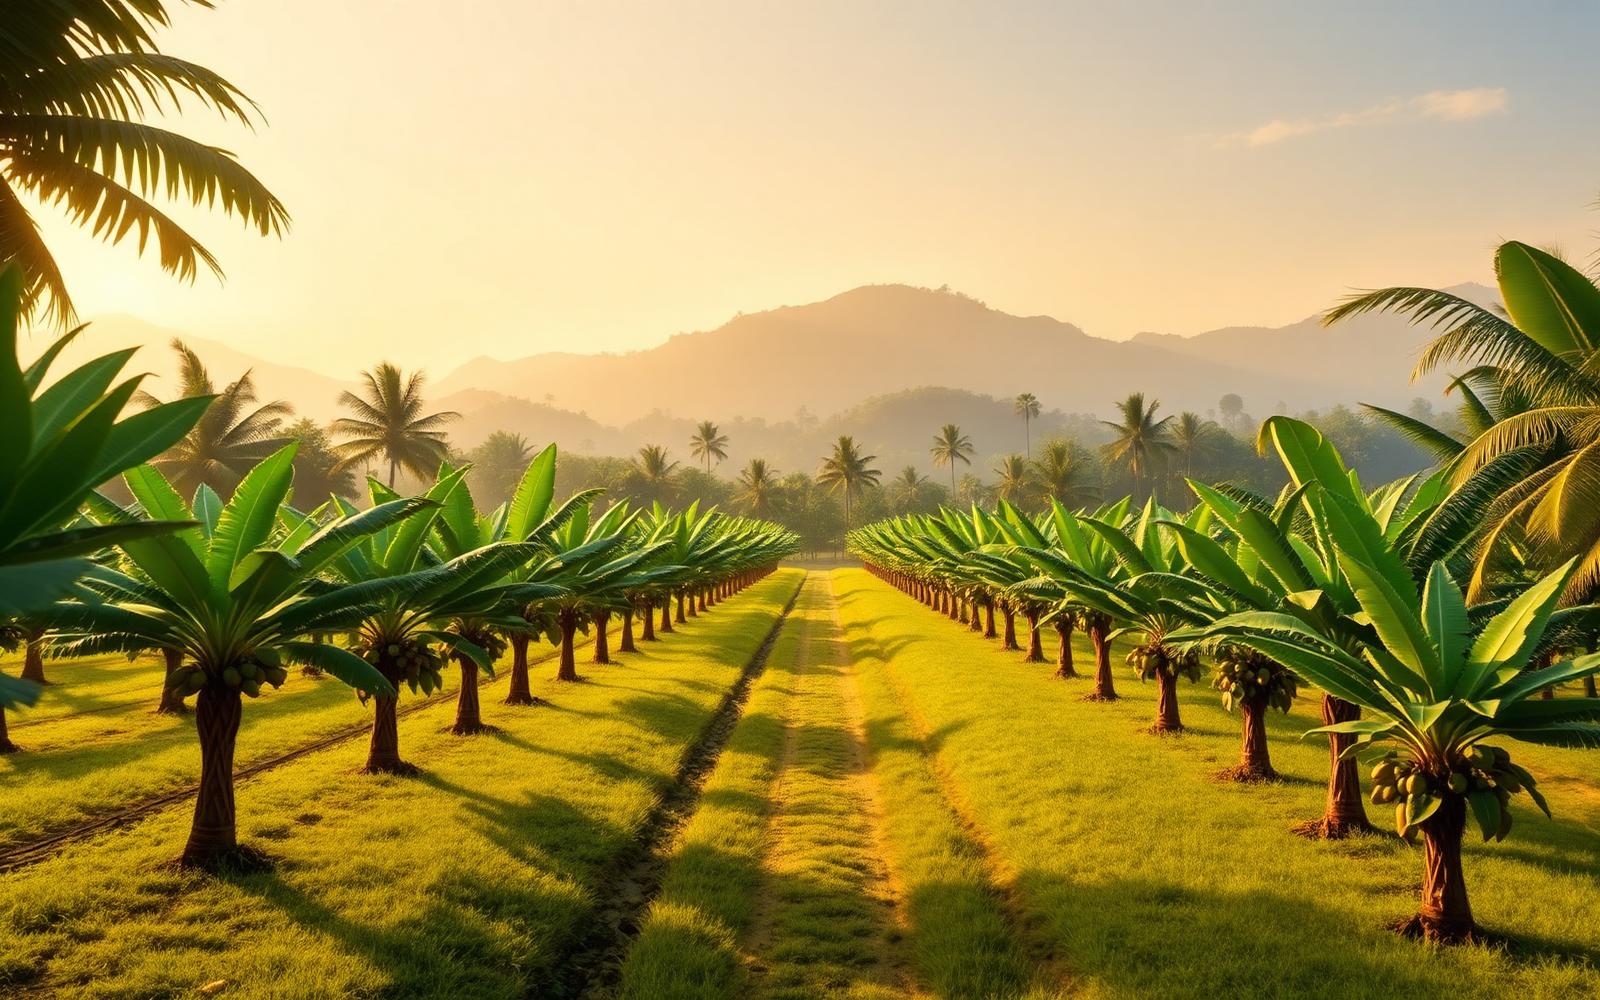
Mango, banana, papaya, citrus, and avocado planted through the community, free to pick.
El Santuario is a community in development. All imagery is conceptual, and pricing, layouts, and timelines are projections that may change.